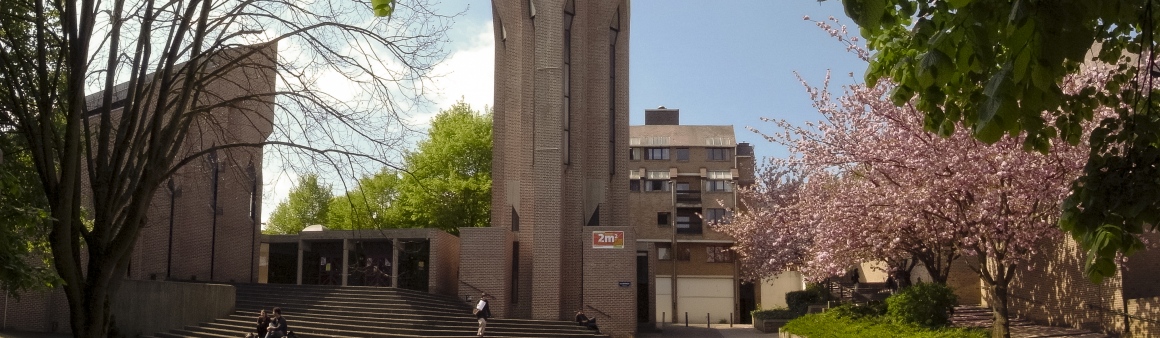
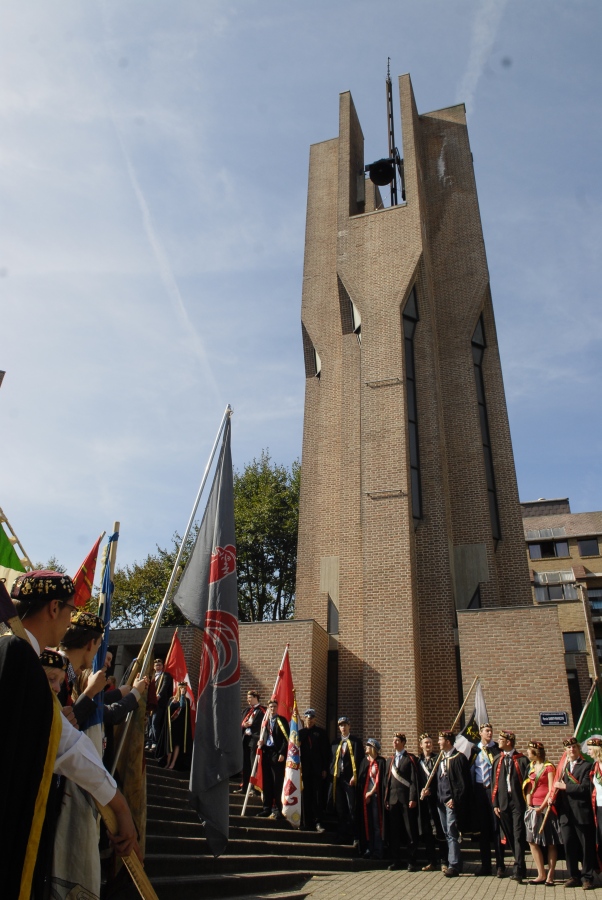
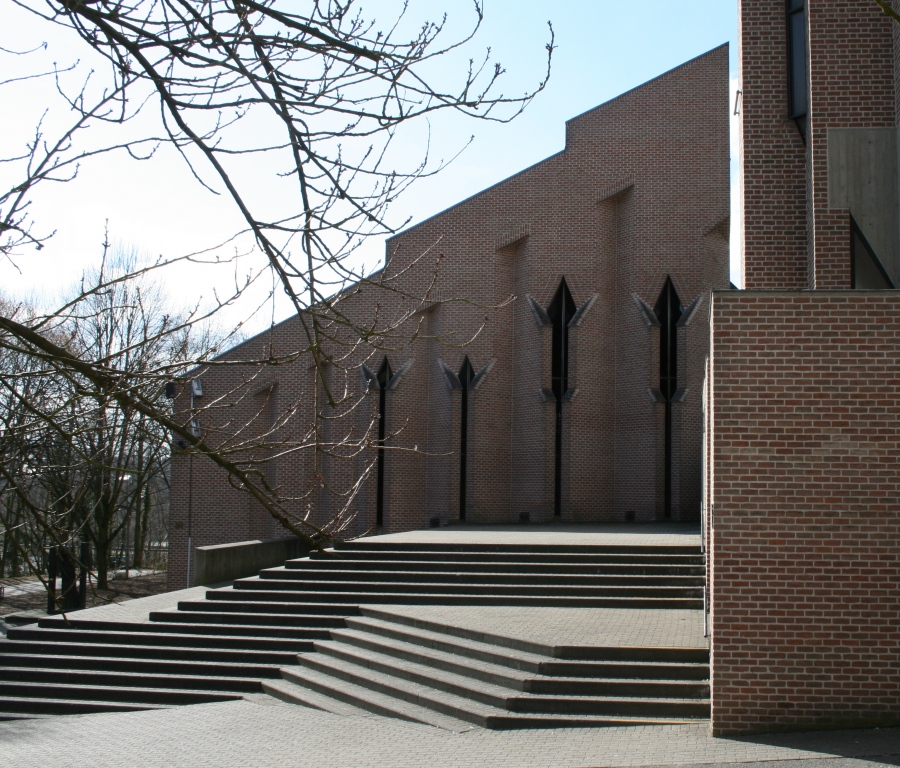
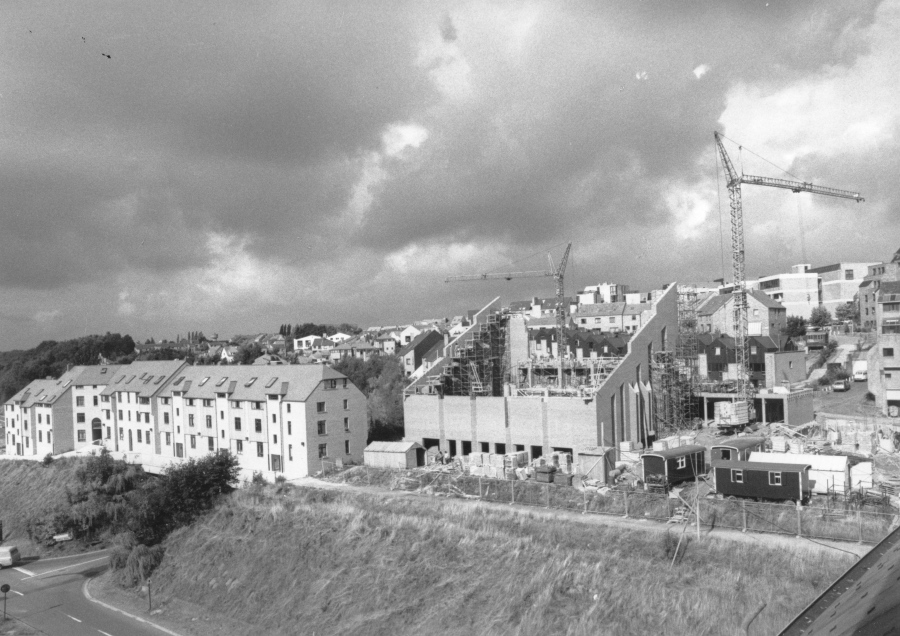
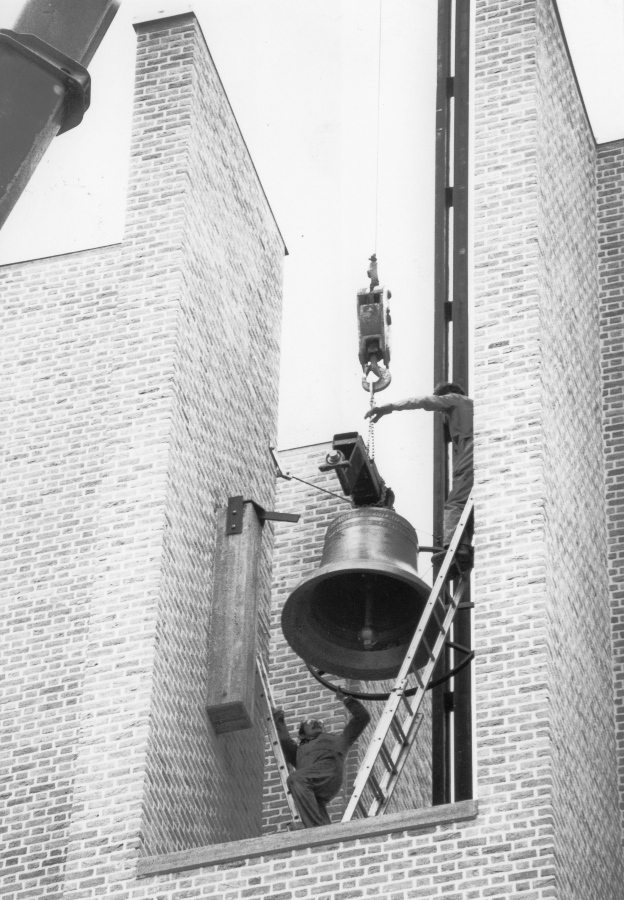
Our priest always tells us that the house of God is in our hearts rather than in the stone... And it was with this in mind that the parishioners asked the architect to create a building that fitted in with the houses around it, with its modest proportions and the use of brick. They didn't want a steeple! It was the UCLouvain who asked for one to be added, so that the church could be properly visible in the town. Well, in my view on the subject, the huge cathedrals with the high ceilings are ok, but at least this is easier to clean! We never go into the steeple, there's nothing there but light passing through the windows, it's very mystical! It has four huge bells, one for each Evangelist. The weather coq isn't from the same period, from what I've been told we borrowed it from the Louvain-la-Neuve museum.
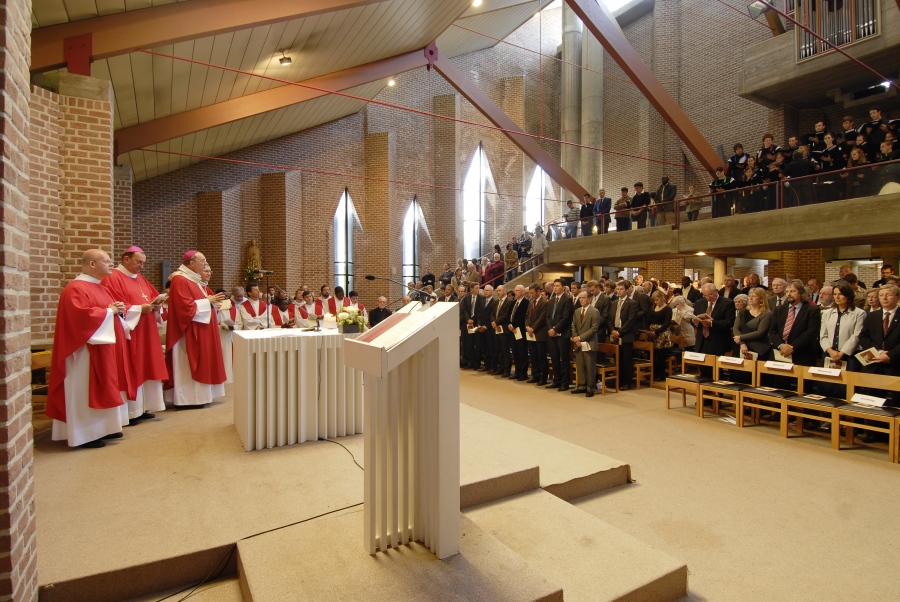
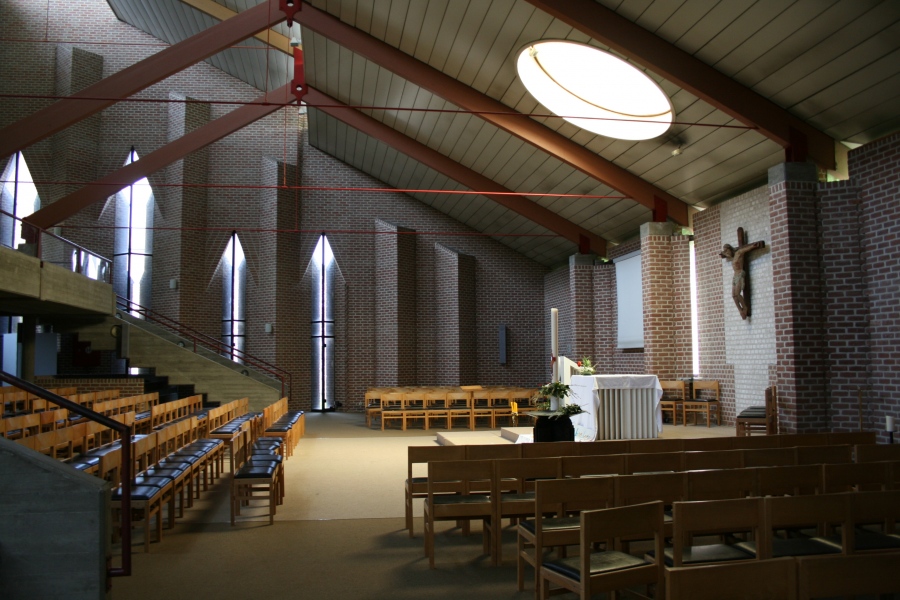
The place where the priest gives Mass is a bit different from traditional churches that are in the shape of a cross with the altar at the end. Here, the priest is in the middle with the congregation all around. On festive days when there are a lot of people, they can also sit on the tiered seats built in the mezzanine. As in cathedrals, the ceiling is very high to celebrate the Lord,. When you stroll around the church, say a prayer near the sculpture of Père Kolbe, he's a holy man!
Date created
Consecrated in 1984 and blessed by Pope Jean-Paul II in 1985.
Architect
Jean Cosse
Function
Catholic worship place.
Characteristics
- The 30 metre tall steeple was inspired by the bell-towers of Italian churches.
- Four hands facing heaven, “in a gesture of endless prayer”.
- Four bells (from 340 to 1150 kg) dedicated to the Evangelists.
- Weather coq in gothic ironwork (15th century), loaned by the Museum of Louvain-la-Neuve and put here so that it could carry out its intended purpose.
To begin with
The sanctuary is an example of the architectural development in churches following the Second Vatican Council (1962-1965). Gothic or Roman churches used to be cruciform in shape, which highlighted the sacred dimension of worship. The whole congregation was led to the altar, the most holy place, including the celebrant, who turned his back on the congregation. New, square-shaped churches aim to involve the congregation and enable easier communication with the priest, who is placed in the centre of the church.
To see
- The interior space is designed as a group of “three churches on top of each other”. The ground floor around the altar is used for ordinary services. The mezzanine, with the tiered seats, like an auditorium, allows a much larger congregation to attend. Finally, the whole bright, high-ceiling space with the sound of the organ, evokes the presence of God and calls on everyone to look at Him, as in traditional churches.
- A small chapel at the rear of the sanctuary is used for daily prayer.
- By the side of the sanctuary itself, a long wing is home to a presbytery, hostel, community residence and meeting rooms.
The hidden side
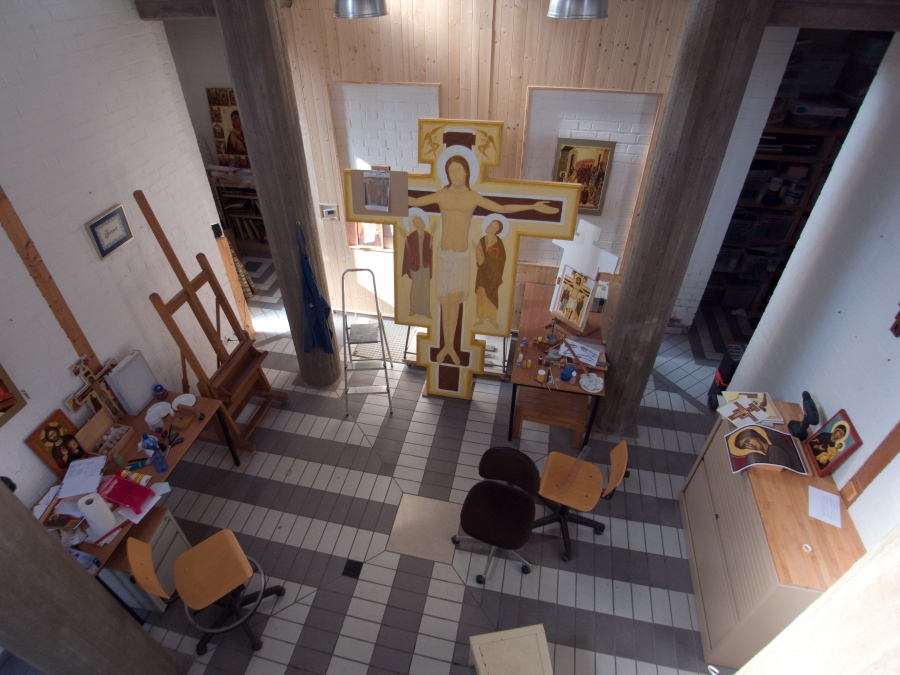
The architect designed the interior of the bell-tower as a place of meditation for persons of various beliefs (Christian, Judaism, Moslem). The space surrounded by three small alcoves (one for each belief) was entirely empty, with only light coming in through the windows. It was open to all. A fine architectural utopia in a town like Louvain-la-Neuve. After two months of students coming and going, who were doing anything but pray, the space was closed off. In 1997 it was renovated to install an icon studio. A sub roof was placed which definitely hid the height from view. The ASBL Contemporary Icon stayed until 1999 but started again in 2006.
The Icon studio will open its doors for the “Artists circuit” “The Five leaf Clover” which will be organised in Louvain-la-Neuve on 26-27 September and 3-4 October 2015.
Artists' corner
Below the Parvis St-François, a bronze sculpture pays tribute to Father Maximilien Marie-Kolbe, a Franciscan monk who died in Auschwitz in 1941 after voluntarily taking the place of a father of a family sentenced to death. The artist Jean-Emonds-Alt, who created the work in 2005, lost his own father and brother in a death camp. Presented as being utterly destitute, disproportionately large and faceless, the frightening character is a reminder of the indescribable suffering experienced by the innumerable victims of human folly. The monk's robe, with its three-knotted belt and bare feet are the attributes of the Franciscan monks. The names of the extermination camps are listed on the columns.
The little extra
The parishioners, full of the revolutionary spirit of 1968, did not want a traditional church with a steeple, which was too high and too expensive. They wanted a modest building that could be found at the heart of their community, at the crossroads of Rue d'Hocaille and Rue des Blancs Chevaux. As for Professor Lemaire, he wanted to make it a strong point, located in full view on a square to be built between the Grand-Place and the lake (a bit near to where the Aula Magna is currently located). As a compromise, a steeple was added to the side of the church, but it was paid for by the UCLouvain.
Practical information
Times of Masses:
www.paroissesaintfrancois.be